
BEDS5
BATHS5 full 1 partial
SQUARE FEET5,083
MLS#26061475
STATUSActive
PROPERTY TYPEResidential - Single Family
SUBDIVISIONHampton Park
SCHOOLMaplewood-Richmond Heights
Property Description
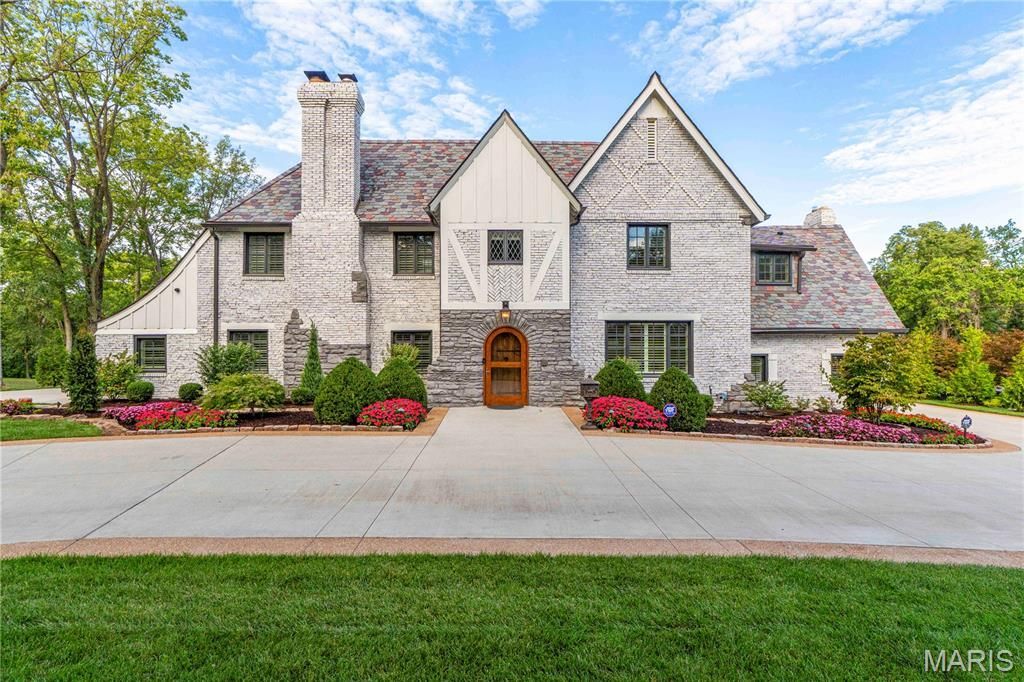
A rare offering in historic Hampton Park, where timeless architecture meets exceptional modern living. Thoughtfully reimagined in 2021, this extraordinary residence blends the character of its original design with a beautifully executed renovation and custom addition. Offering approximately 5,083 square feet, five bedrooms, and five full and one half baths, the home features gracious living spaces, refined finishes, and a seamless connection between indoors and out. A custom-designed primary suite wing offers a luxurious private retreat, complete with heated floors and a spacious walk-in closet. Extensive infrastructure improvements, including all-new electrical, plumbing, and sewer systems, provide the peace of mind of a thoroughly modernized home. Nearly 1.3 acres of beautifully landscaped grounds offer a remarkable sense of privacy and space in the heart of Richmond Heights. The expansive, level backyard is anchored by a spectacular custom pool, complete with a hot tub and cold plunge, creating an exceptional setting for entertaining and everyday enjoyment. A truly distinctive property offering the charm of an established historic neighborhood with the comforts and amenities of contemporary luxury living.Showings begin Thursday, October 29th - by appointment only. Schedule your private tour today.
Property Features
Property Type: Residential - Single Family
Basement: Yes
Basement: Bathroom, Partially Finished
Cooling: Central Air, Electric, Multi Units, Zoned
Garage: 4 car attached
Heating: Gas, Radiant Floor, Zoned
Home Style: Historic, Tudor
Lot Size: 1.33 Acres
Roof Type: Composition, Slate
Taxes: $29,744
Year Built: 1929
Amenities
Beamed Ceilings
Bookcases
Ceiling Fan(s)
Custom Cabinetry
Double Vanity
Eat-in Kitchen
Entrance Foyer
Soaking Tub
Walk-In Closet(s)
Feature Descriptions
Appliances: Stainless Steel Appliance(s), Range Hood, Gas Range, Washer/Dryer, Gas Water Heater, Tankless Water Heater
Association Amenities: Security
Days on Site: 3
Exterior: Brick, Concrete, Stone, Wood Siding
Fireplace: Family Room, Gas Log, Outside, Wood Burning
HOA Fee: $244/ Annually
Lot: Back Yard, Cleared, Front Yard, Landscaped, Private, Sprinklers In Front
Parcel#: 20J-43-0284
Parking: Additional Parking, Heated Garage
Sewer: Public Sewer
SQFT. Above Grade: 5083
SQFT. Below Grade: 500
Swimming Pool: Yes
Utilities: Cable Connected, Electricity Connected, Natural Gas Connected, Sewer Connected, Water Connected
Water: Public
Window: Plantation Shutters
Room Sizes
Living Room: 23x14
Den: 15x8
Kitchen: 28x12
Dining Room: 15x14
Laundry: 16x19
Bedroom: 15x16
Bedroom: 13x12
Bedroom 2: 20x10
Bedroom 3: 17x13
Bedroom 4: 17x13
Primary Bathroom: 14x11
Primary Bedroom: 21x14
Local Schools
High School: Maplewood-Richmond Hgts. High
Middle School: Mrh Middle
Elementary School: Mrh Early Childhood Center
School District: Maplewood-Richmond Heights
Listed By / Shown By
Listed By
Agency Name: Gladys Manion, Inc.
Shown By
Agent Name: Bruce Butler
Agent Phone: 314.608.9477
Agency Title: RedKey Realty Leaders

Estimate Your Payment
Estimated Payment
$ 19,698.09 per month $16,344.42 Principal & Interest $2,478.67 Property Tax $875.00 Homeowner's Insurance
1145 Center Drive | MLS# 26061475
This single family home located at 1145 Center Drive, Saint Louis, MO 63117 is currently listed for sale with an asking price of $2,999,999. This property was built in 1929 and has 5 bedrooms and 5 full and 1 partial baths with 5083 sq. ft. Center Drive is located in the Hampton Park subdivision within the Maplewood-Richmond Heights school district. Search Hampton Park real estate on www.butlerrealtystl.com today.