
BEDS4
BATHS3 full 1 partial
SQUARE FEET3,990
MLS#26048056
STATUSComing Soon
PROPERTY TYPEResidential - Single Family
SUBDIVISIONBriargate Estate #1
SCHOOLFrancis Howell R-III
Property Description
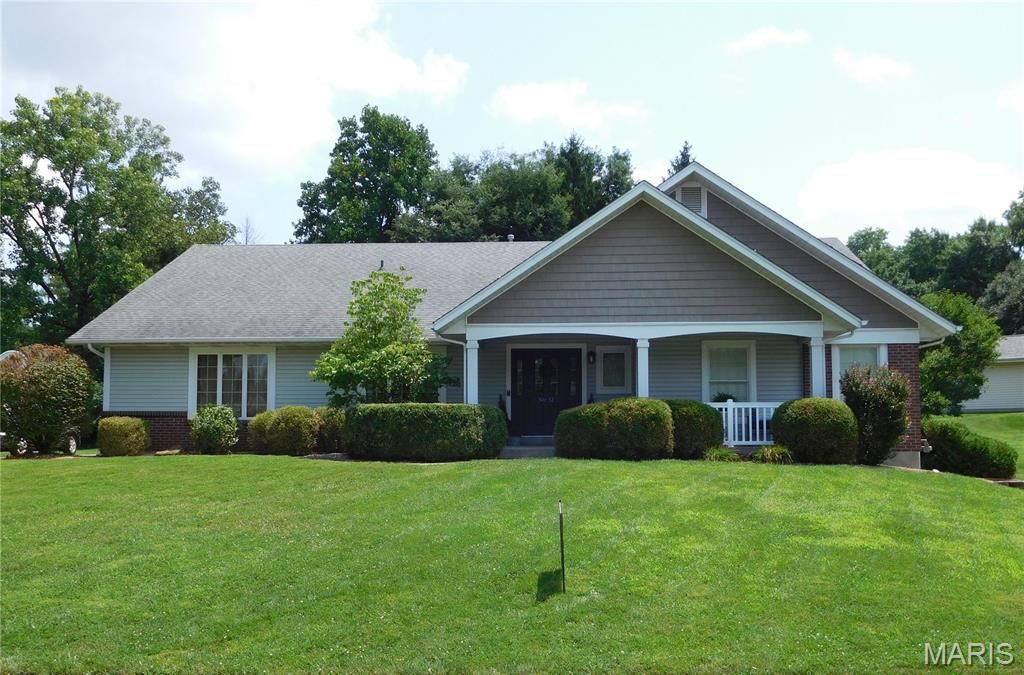
Professional Photos will be uploaded this evening 7/27/2026. Incredible open floor plan with numerous updates and upgrades. New HVAC, New Pool Heater, 3.5 Bathrooms all updated, Gournet Kitchen with High End Stainless Steel Appliances ( Thermador, Bosch). Incredible inground pool with low maintenace deck and large patio area. TOO MUCH to list..Check back;ater for more exciting details!
Property Features
Property Type: Residential - Single Family
Basement: Bathroom, Concrete, Partially Finished, Full, Interior Entry, Sleeping Area
Basement: Yes
Cooling: Ceiling Fan(s), Central Air, Electric
Garage: 2 car attached
Heating: Forced Air, Natural Gas
Home Style: Ranch, Traditional
Lot Size: 0.47 Acres
Roof Type: Architectural Shingle
Taxes: $4,814
Year Built: 1992
Amenities
Bar
Bookcases
Breakfast Bar
Ceiling Fan(s)
Double Vanity
Eat-in Kitchen
Entrance Foyer
High Speed Internet
Kitchen Island
Kitchen/Dining Room Combo
Open Floorplan
Pantry
Recessed Lighting
Shower
Soaking Tub
Solar Tube(s)
Solid Surface Countertop(s)
Storage
Sunken Living Room
Tray Ceiling(s)
Vaulted Ceiling(s)
Walk-In Closet(s)
Walk-In Pantry
Workshop/Hobby Area
Feature Descriptions
Appliances: Stainless Steel Appliance(s), Gas Cooktop, Dishwasher, Disposal, Double Oven, Gas Oven, Self Cleaning Oven
Association Amenities: None
Exterior: Brick Veneer, Concrete, Frame, Vinyl Siding
Fireplace: Gas Log, Great Room
Lot: Back Yard, Cul-De-Sac, Front Yard, Landscaped, Level
Parcel#: 3-0036-5274-00-0085.0000000
Parking: Additional Parking, Attached, Concrete, Driveway, Garage, Garage Door Opener, Garage Faces Side, Kitchen Level, Oversized
Sewer: Public Sewer
SQFT. Above Grade: 2390
SQFT. Below Grade: 1600
Utilities: Cable Available, Electricity Connected, Natural Gas Connected, Phone Available, Sewer Connected, Underground Utilities, Water Connected
Water: Public
Window: Double Pane Windows, Screens, Skylight(s), Window Treatments, Wood Frames
Local Schools
High School: Francis Howell High
Middle School: Bryan Middle
Elementary School: Independence Elem.
School District: Francis Howell R-III
Listed By / Shown By
Listed By
Agency Name: RE/MAX Results
Shown By
Agent Name: Bruce Butler
Agent Phone: 314.608.9477
Agency Title: RedKey Realty Leaders

Estimate Your Payment
Estimated Payment
$ 3,643.58 per month $3,077.65 Principal & Interest $401.17 Property Tax $164.76 Homeowner's Insurance
32 Kensington Place Court | MLS# 26048056
This single family home located at 32 Kensington Place Court , Saint Charles, MO 63304 is currently listed for sale with an asking price of $564,900. This property was built in 1992 and has 4 bedrooms and 3 full and 1 partial baths with 3990 sq. ft. Kensington Place Court is located in the Briargate Estate #1 subdivision within the Francis Howell R-III school district. Search Briargate Estate #1 real estate on www.butlerrealtystl.com today.