
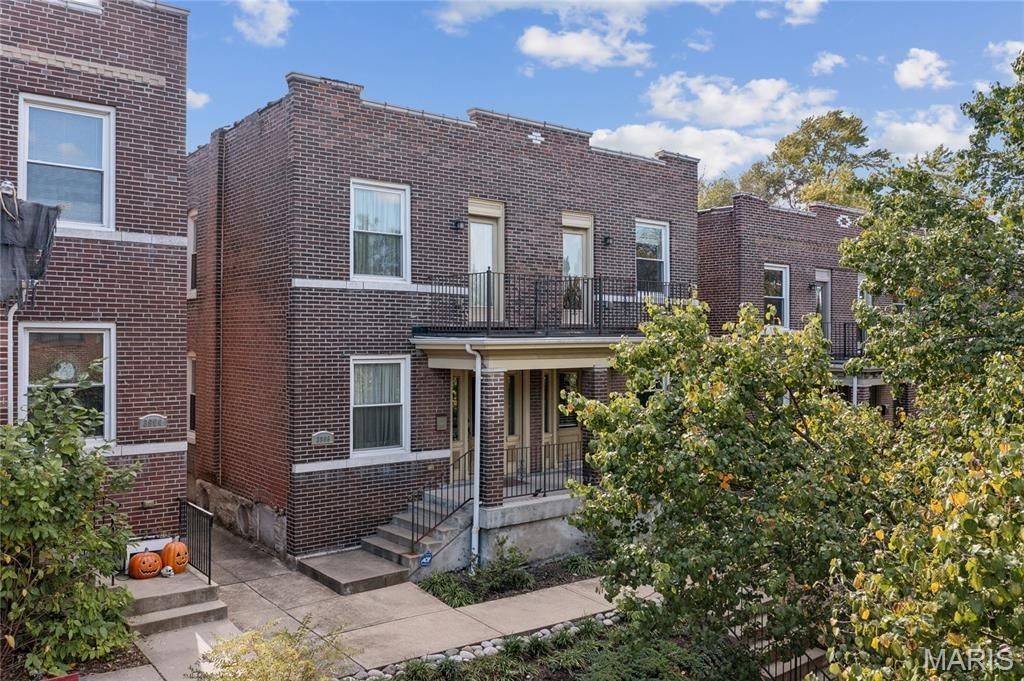
BEDS2
BATHS2 full 1 partial
SQUARE FEET1,632
MLS#26069288
STATUSActive
PROPERTY TYPEResidential - Single Family
SUBDIVISIONRhs 2nd Resub
SCHOOLSt Louis City
Property Description
Outstanding Tower Grove South location at the corner of Utah & Gustine. Fee-simple 2 bed/2.5 bath townhome in the neighborhood that offers desirable walkable S. Grand, TG Park lifestyle. Open concept living, dining, kitchen on the main level with hardwood floors, crown molding, and high-end finishes. Living room is very welcoming with neutral finishes and natural light. Dining area has exposed brick wall that adds character, while kitchen offers 42 kitchen cabinets, solid surface counters, stainless appliances, large pantry, built-in wine storage/coffee bar area, and breakfast bar seating. It's a fantastic layout for entertaining or everyday living. Convenient powder room completes level. Upstairs is a primary suite featuring a tray ceiling with ambient cove lighting, stylish custom walk-in closet, balcony access, and bath with double vanity and lovely finishes. The ample guest bedroom features an attached bath as well. Laundry is conveniently located on 2nd floor. Full basement for all your storage needs or future plans. Backyard is private and fenced with patio area and has a 2 car garage-port. Don't miss this attractive option in Tower Grove South.
Property Features
Property Type: Residential - Single Family
Basement: Yes
Basement: Unfinished
Cooling: Ceiling Fan(s), Central Air
Heating: Electric, Forced Air
Home Style: Traditional
Lot Size: 0.07 Acres
Taxes: $4,640
Year Built: 1913
Amenities
Breakfast Bar
Ceiling Fan(s)
Chandelier
Crown Molding
Custom Cabinetry
Dining/Living Room Combo
Double Vanity
Dry Bar
High Ceilings
Kitchen/Dining Room Combo
Open Floorplan
Pantry
Recessed Lighting
Solid Surface Countertop(s)
Tray Ceiling(s)
Walk-In Closet(s)
Feature Descriptions
Appliances: Dishwasher, Disposal, Microwave, Electric Range, Refrigerator
Exterior: Brick
Lot: Back Yard, Level
Lot Dimensions: 19x145
Parcel#: 4147-00-0236-1
Parking: Alley Access, Carport, Covered, Detached Carport, Garage Door Opener, Garage Faces Rear, Gated, Off Street
Sewer: Public Sewer
SQFT. Above Grade: 1632
Utilities: Electricity Connected, Sewer Connected, Water Connected
Water: Public
Room Sizes
Living Room: 16x14
Dining Room: 12x14
Kitchen: 17x14
Bathroom: 6x3
Primary Bedroom: 14x14
Primary Bathroom: 5x11
Storage: 4x7
Bedroom 2: 14x14
Bathroom: 4x8
Laundry: 4x3
Local Schools
High School: Roosevelt High
Middle School: Long Middle Community Ed. Center
Elementary School: Mann Elem.
School District: St Louis City
Listed By / Shown By
Listed By
Agency Name: EXP Realty, LLC
Shown By
Agent Name: Bruce Butler
Agent Phone: 314.608.9477
Agency Title: RedKey Realty Leaders

Estimate Your Payment
Estimated Payment
$ 2,252.10 per month $1,770.65 Principal & Interest $386.67 Property Tax $94.79 Homeowner's Insurance
3906 Utah Street | MLS# 26069288
This single family home located at 3906 Utah Street , Saint Louis, MO 63116 is currently listed for sale with an asking price of $325,000. This property was built in 1913 and has 2 bedrooms and 2 full and 1 partial baths with 1632 sq. ft. Utah Street is located in the Rhs 2nd Resub subdivision within the St Louis City school district. Search Rhs 2nd Resub real estate on www.butlerrealtystl.com today.