
BEDS5
BATHS4 full 1 partial
SQUARE FEET5,898
MLS#26047191
STATUSComing Soon
PROPERTY TYPEResidential - Single Family
SUBDIVISIONP Lindells 2nd Add
SCHOOLSt Louis City
Property Description
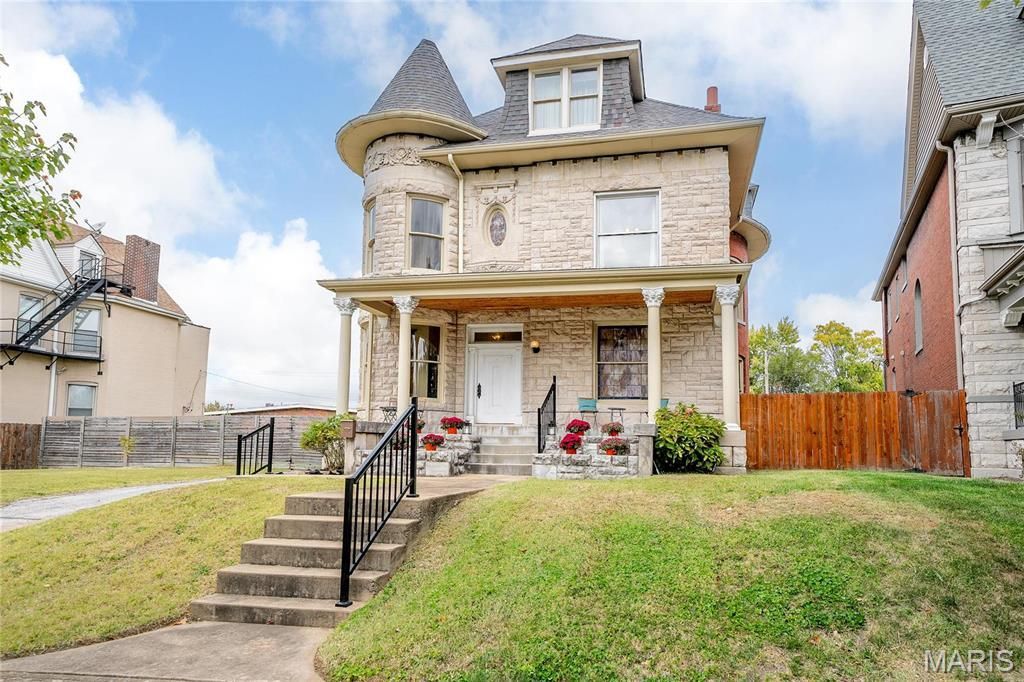
Est. 1896 A magnificent income producing estate on a monster triple lot with carriage house & 3 bay garage near Washington U, BJC & SLU in the CWE. A striking stone facade w/ bent glass windows & 2 turrets w/ carved stone & pillared porch, you'll be smitten at first sight! Brace yourself for the architectural masterpiece that lies within. The unparalleled wood detail throughout remains w/ lighted sculpture on newell post & breathtaking stained glass. A bird's eye maple fireplace & bay DR window for holiday entertaining. Bench seating in turrets w/ custom cushions. Chef's kitchen features built-ins, center island w/ seating & storage. 3 private BRs & 2 guest bath w/ clawfoot tub & modern finishes. The primary suite w/ angled walls casts shadows & natural light w/walk-in closet & separate lounge. Primary bath w/ dual vanities spacious shower & soaking tub & laundry. The jumbo lot for fun & play. More living & income opportunity await in the well-appointed 1,000sf carriage house apartment!
Property Features
Property Type: Residential - Single Family
Basement: 9 ft + Pour, Concrete, Unfinished, Walk-Out Access
Basement: Yes
Cooling: Central Air, Electric, Zoned
Garage: 3
Heating: Electric, Forced Air, Zoned
Home Style: Historic, Manse, Traditional, Other
Lot Size: 0.95 Acres
Roof Type: Architectural Shingle, Copper
Taxes: $6,331
Year Built: 1896
Amenities
Two Story Entrance Foyer
Entrance Foyer
High Speed Internet
Center Hall Floorplan
High Ceilings
Historic Millwork
Special Millwork
Vaulted Ceiling(s)
Walk-In Closet(s)
Workshop/Hobby Area
Breakfast Bar
Butler Pantry
Kitchen Island
Custom Cabinetry
Eat-in Kitchen
Granite Counters
Separate Dining
Double Vanity
Tub
Whirlpool
Feature Descriptions
Appliances: Electric Water Heater, Dishwasher, Disposal, Electric Cooktop, Microwave, Refrigerator, Stainless Steel Appliance(s), Wall Oven
Exterior: Brick
Fireplace: Bedroom, Other, Living Room, Decorative
Lot: Level
Lot Dimensions: 168x60x24x161x50
Parcel#: 4556-00-0220-0
Parking: Additional Parking, Detached, Carriage House w/Apt, Garage, Garage Door Opener, Off Street, Oversized, Storage, Workshop in Garage
Sewer: Public Sewer
SQFT. Above Grade: 5898
Utilities: Cable Available, Electricity Connected, Natural Gas Connected, Sewer Connected, Water Connected
Water: Public
Window: Bay Window(s), Insulated Windows, Stained Glass, Storm Window(s), Wood Frames
Room Sizes
Living Room: 15x13
Dining Room: 17x15
Kitchen: 18x15
Primary Bedroom: 25x15
Primary Bathroom: 12x9
Bonus Room: 18x15
Bedroom: 15x14
Bedroom: 14x14
Bedroom: 13x11
Bathroom: 10x6
Bathroom: 8x8
Local Schools
High School: Sumner High
Middle School: Langston Middle
Elementary School: Cote Brilliante Elem.
School District: St Louis City
Listed By / Shown By
Listed By
Agency Name: RedKey Realty Leaders Circa

Shown By
Agent Name: Bruce Butler
Agent Phone: 314.608.9477
Estimate Your Payment
Estimated Payment
$ 4,884.10 per month $4,135.14 Principal & Interest $527.58 Property Tax $221.38 Homeowner's Insurance
4535 Washington Boulevard | MLS# 26047191
This single family home located at 4535 Washington Boulevard, Saint Louis, MO 63108 is currently listed for sale by RedKey Realty Leaders Circa, with an asking price of $759,000. This property was built in 1896 and has 5 bedrooms and 4 full and 1 partial baths with 5898 sq. ft. Washington Boulevard is located in the P Lindells 2nd Add subdivision within the St Louis City school district. Search P Lindells 2nd Add real estate on www.butlerrealtystl.com today.