
BEDS2
BATHS1 full
SQUARE FEET748
MLS#25075141
STATUSActive
PROPERTY TYPEResidential - Single Family
SUBDIVISIONLindenwood Add
SCHOOLSt Louis City
Property Description
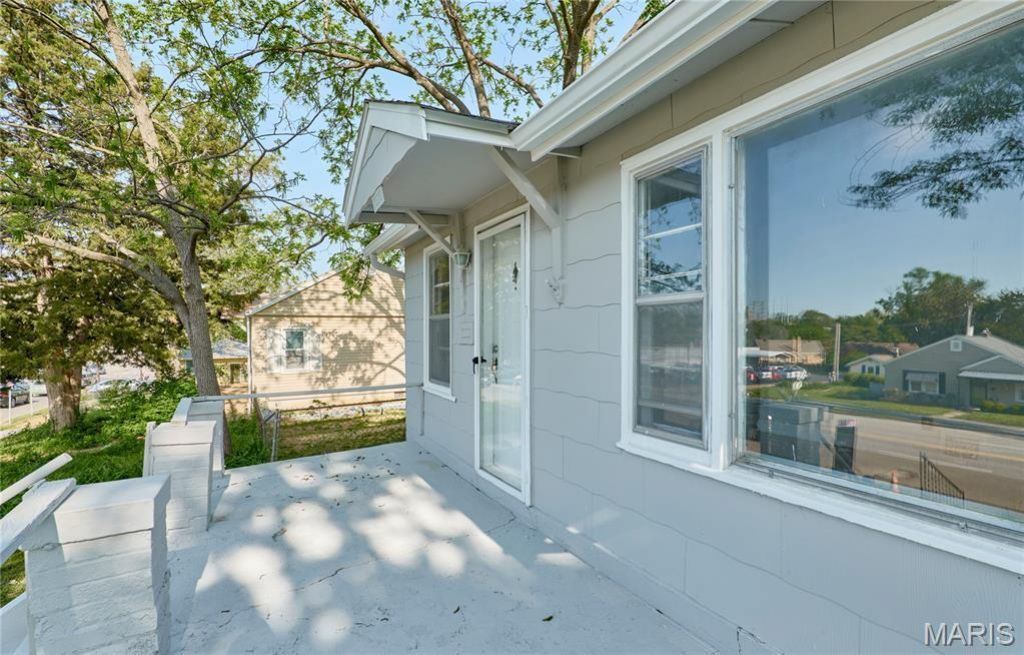
Location, location, location! Enjoy convenient access to some of St. Louis' favorite parks, neighborhoods, and local attractions, including Francis Park, The Hill, Missouri Botanical Garden, Forest Park, Ted Drewes, Tilles Park, and River Des Peres Park... just to name a few! This charming 2 bedroom, 1 bath home offers a lovely blend of character and simplicity. Freshly painted inside and out, the home welcomes you with a bright, spacious living/dining area just off the entry. The hardwood floors have been professionally cleaned and refinished, adding warmth and character throughout. The full bath features a newly resurfaced tub, while the kitchen pairs classic oak cabinetry with a stainless steel gas range, dishwasher, and cheerful blue countertops that add a fun pop of color. Two bedrooms complete the home's layout, making it a wonderful place to call home. Schedule your showing today!
Property Features
Property Type: Residential - Single Family
Basement: Yes
Basement: Full
Cooling: Ceiling Fan(s), Central Air
Heating: Forced Air
Home Style: Bungalow, Traditional
Lot Size: 0.10 Acres
Roof Type: Shingle
Taxes: $1,341
Year Built: 1924
Feature Descriptions
Appliances: Gas Cooktop, Dishwasher, Free-Standing Gas Oven
Days on Site: 191
Exterior: Unknown
Lot: Level
Parcel#: 5943-00-0410-0
Sewer: Public Sewer
SQFT. Above Grade: 748
Utilities: Cable Available, Electricity Available, Natural Gas Available
Water: Public
Room Sizes
Family Room: 21x13
Kitchen: 13x12
Bedroom: 12x8
Primary Bedroom: 10x10
Local Schools
High School: Roosevelt High
Middle School: Long Middle Community Ed. Center
Elementary School: Buder Elem.
School District: St Louis City
Listed By / Shown By
Listed By
Agency Name: RedKey Realty Leaders

Shown By
Agent Name: Bruce Butler
Agent Phone: 314.608.9477
Estimate Your Payment
Estimated Payment
$ 909.58 per month $757.29 Principal & Interest $111.75 Property Tax $40.54 Homeowner's Insurance
7075 Lansdowne Avenue | MLS# 25075141
This single family home located at 7075 Lansdowne Avenue, Saint Louis, MO 63109 is currently listed for sale by RedKey Realty Leaders, with an asking price of $139,000. This property was built in 1924 and has 2 bedrooms and 1 full baths with 748 sq. ft. Lansdowne Avenue is located in the Lindenwood Add subdivision within the St Louis City school district. Search Lindenwood Add real estate on www.butlerrealtystl.com today.