
BEDS4
BATHS3 full 1 partial
SQUARE FEET3,480
MLS#26047799
STATUSComing Soon
PROPERTY TYPEResidential - Single Family
SUBDIVISIONCedarberry Parke
SCHOOLMehlville R-IX
Property Description
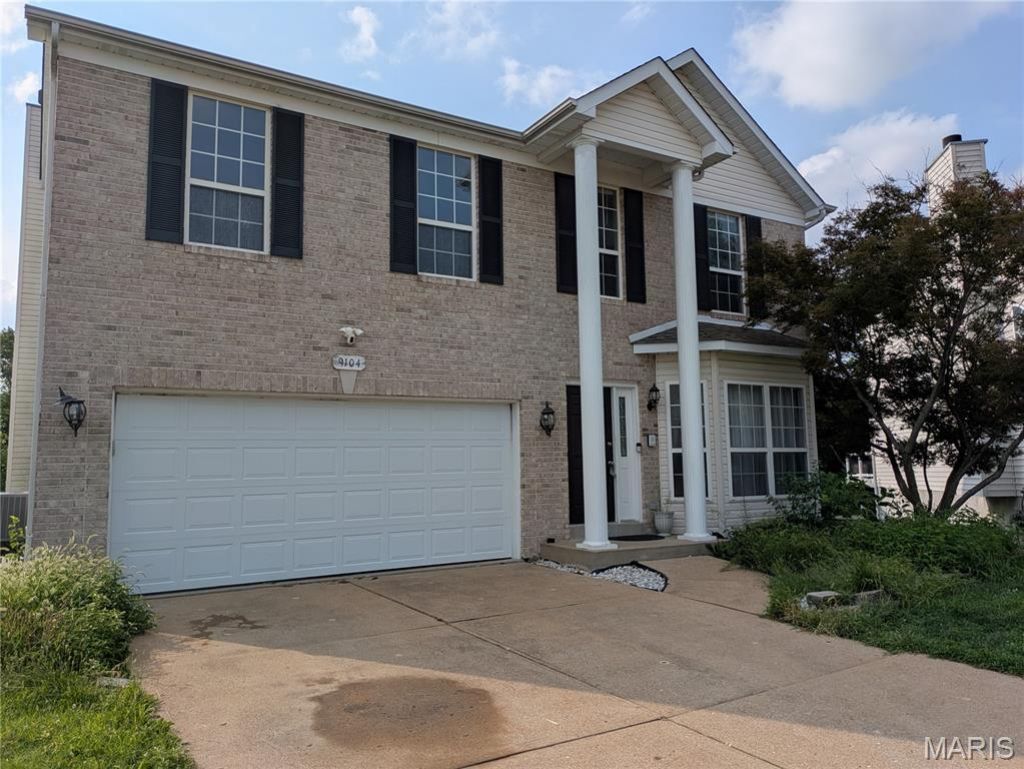
HUGE 4 bedroom, 3.5 bath, 2-story home on a cul-de-sac! 9 ft ceilings throughout the main level! Features include living rm/dining rm combination, kitchen w/center island, granite counters and nearby main floor laundry. Breakfast room with planning desk, bay windows and easy access to a deck overlooking the fenced back yard with lots of privacy. Large family room with gas fireplace & bay window! The upper level boasts a Primary Suite with vaulted ceiling, private bath with double sinks, separate tub/shower large walk-in closet. Three additional bedrooms, a bonus room and and guest bath complete the upper level. The partially finished basement includes a recreation rm, a possible sleeping area, full bath, utility/storage area & a walk-out to a large patio. Easy access to Grants Trail, parks, shopping, restaurants & highways! NOTE: This home needs some TLC, cosmetic improvements and repairs--but look at the location, the square footage and the price! So Much Potential. Come Have a Look and Welcome Home!
Property Features
Property Type: Residential - Single Family
Basement: Bathroom, Partially Finished, Sleeping Area, Sump Pump, Walk-Out Access
Basement: Yes
Cooling: Ceiling Fan(s), Central Air
Garage: 2 car attached
Heating: Forced Air, Natural Gas
Home Style: Traditional
Lot Size: 0.15 Acres
Taxes: $5,202
Year Built: 1999
Feature Descriptions
Association Amenities: None
Exterior: Brick Veneer, Vinyl Siding
Fireplace: Gas
HOA Fee: $290/ Annually
Lot: Gentle Sloping, Level
Lot Dimensions: 0.15 Acre
Parcel#: 28J-43-0424
Sewer: Public Sewer
SQFT. Above Grade: 2856
Utilities: Electricity Connected, Natural Gas Connected, Sewer Connected
Water: Public
Room Sizes
Living Room: 17x14
Dining Room: 17x10
Family Room: 23x15
Kitchen: 14x9
Breakfast Room: 13x10
Laundry: 7x7
Primary Bedroom: 20x16
Bedroom 2: 15x11
Bathroom 3: 14x12
Bedroom 4: 12x11
Bonus Room: 16x7
Recreation Room: 21x16
Bonus Room: 16x15
Local Schools
High School: Mehlville High School
Middle School: Margaret Buerkle Middle
Elementary School: Bierbaum Elem.
School District: Mehlville R-IX
Listed By / Shown By
Listed By
Agency Name: Worth Clark Realty
Shown By
Agent Name: Bruce Butler
Agent Phone: 314.608.9477
Agency Title: RedKey Realty Leaders

Estimate Your Payment
Estimated Payment
$ 3,102.51 per month $2,533.39 Principal & Interest $433.50 Property Tax $135.63 Homeowner's Insurance
9104 Cedarberry Circle | MLS# 26047799
This single family home located at 9104 Cedarberry Circle , Saint Louis, MO 63123 is currently listed for sale with an asking price of $465,000. This property was built in 1999 and has 4 bedrooms and 3 full and 1 partial baths with 3480 sq. ft. Cedarberry Circle is located in the Cedarberry Parke subdivision within the Mehlville R-IX school district. Search Cedarberry Parke real estate on www.butlerrealtystl.com today.